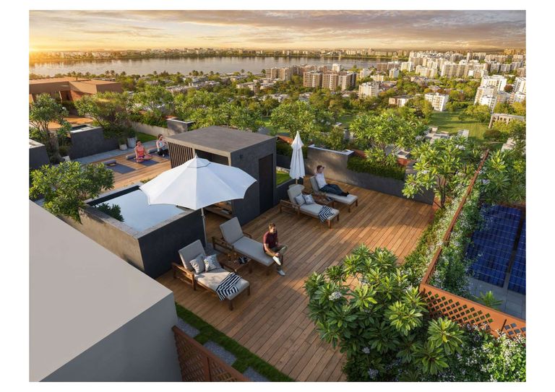
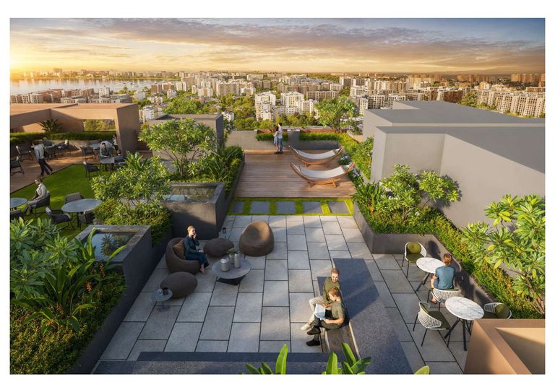
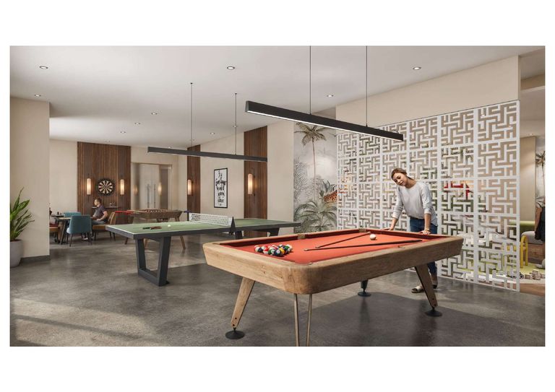
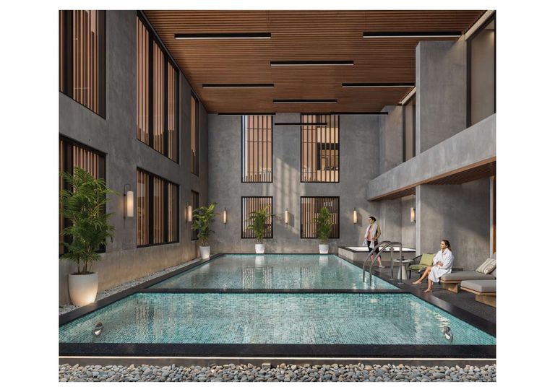
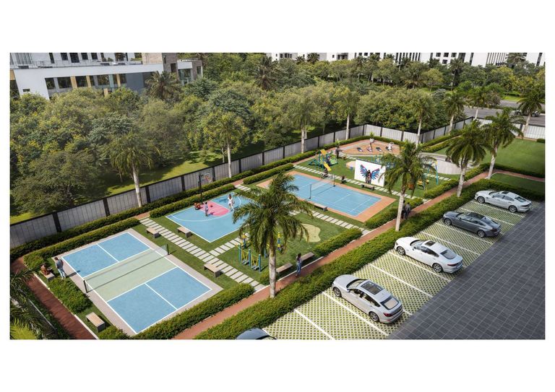
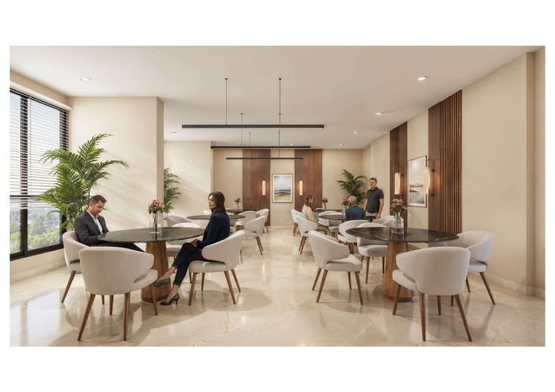
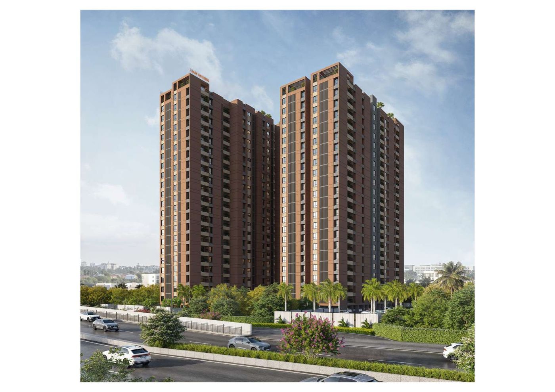
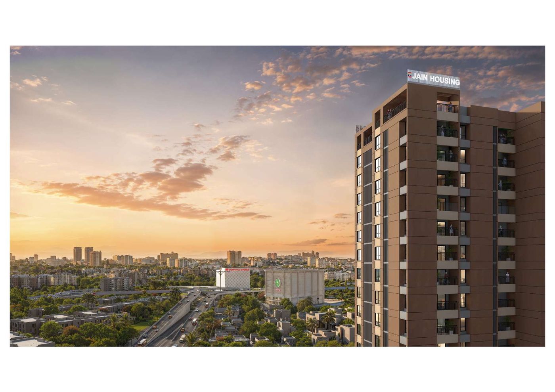
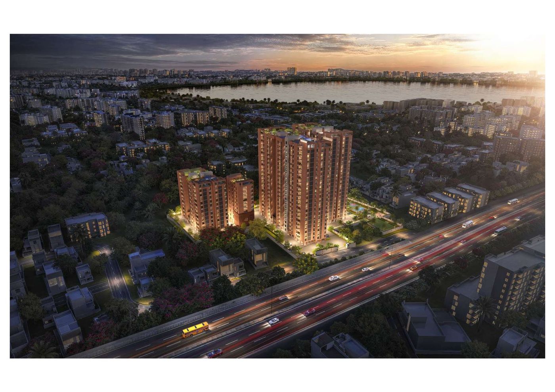
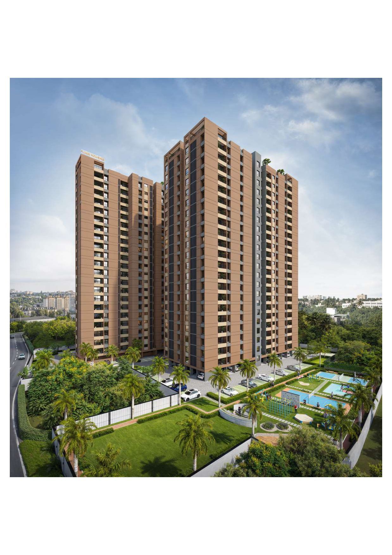
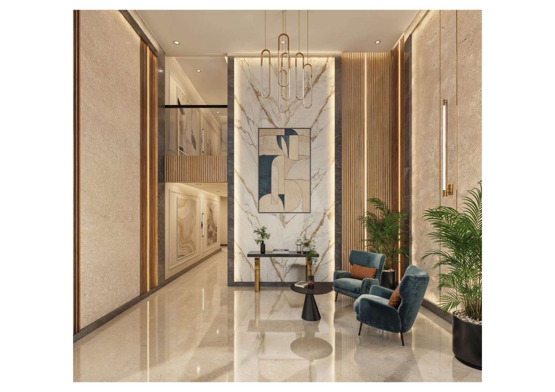
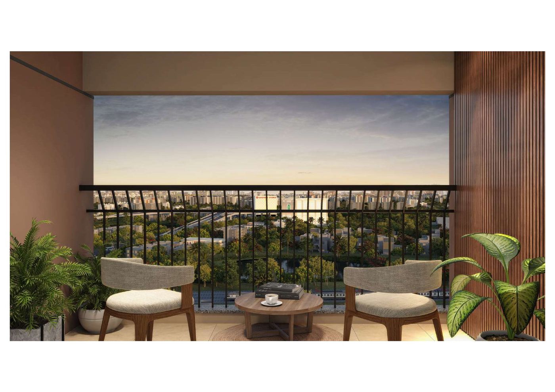
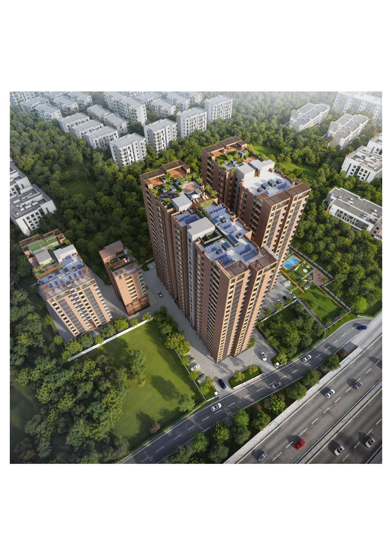
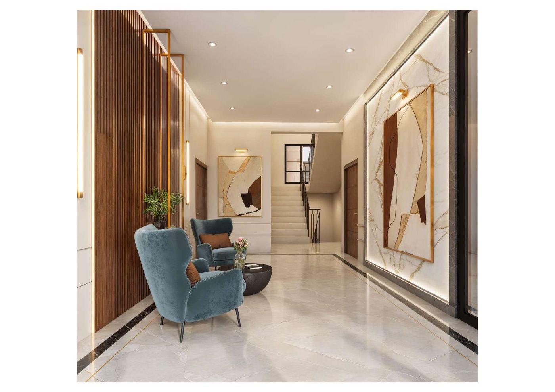
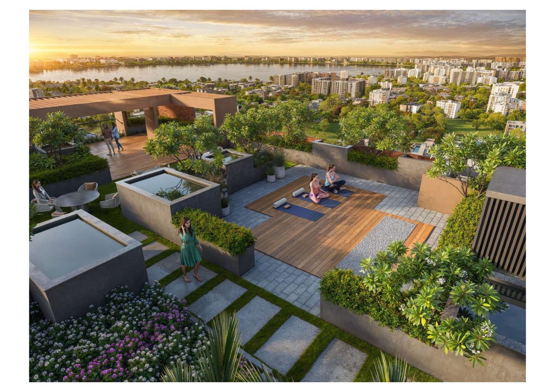
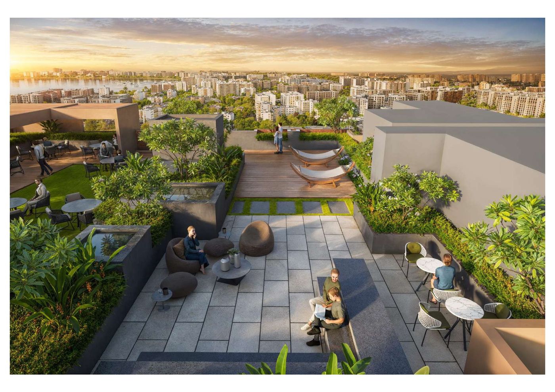
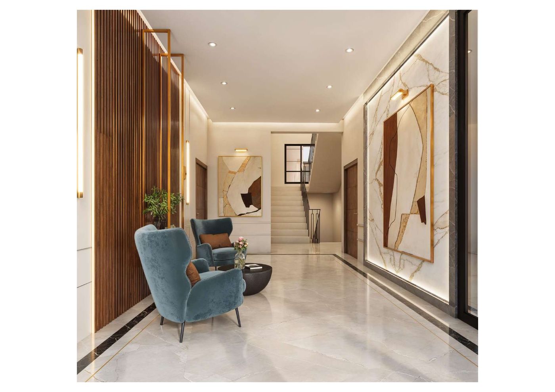
Jain's Ananta, Korattur is an upcoming premium residential development offering an elevated lifestyle with beautiful lake views and excellent city connectivity. Spread across 3 acres, the project features 472 thoughtfully designed 2, 2.5 & 3 BHK apartments ranging from 1,026 to 1,455 sq.ft., across 4 high-rise blocks. Strategically located on a 200-ft approach road, the development offers 70% open space, 70+ lifestyle amenities, four themed rooftop experiences, smart home automation, EV charging facilities and advanced Mivan construction. Enjoy seamless connectivity to Anna Nagar, Koyambedu, VR Mall, reputed schools, hospitals and major employment hubs. Jain's Ananta brings together contemporary architecture, spacious homes, modern comforts and a serene lake-view lifestyle in the heart of Korattur.
Highlights
70% Open Space for a Greener Lifestyle
Prime Road-Facing Location on a 200-ft Approach Road
Premium High-Rise Living with Stunning Lake Views
Smart Home Automation, CCTV Security & Power Backup
EV Charging & Solar Panel Facilities
Promising Location with Strong Investment Potential
Advanced Mivan Construction Technology
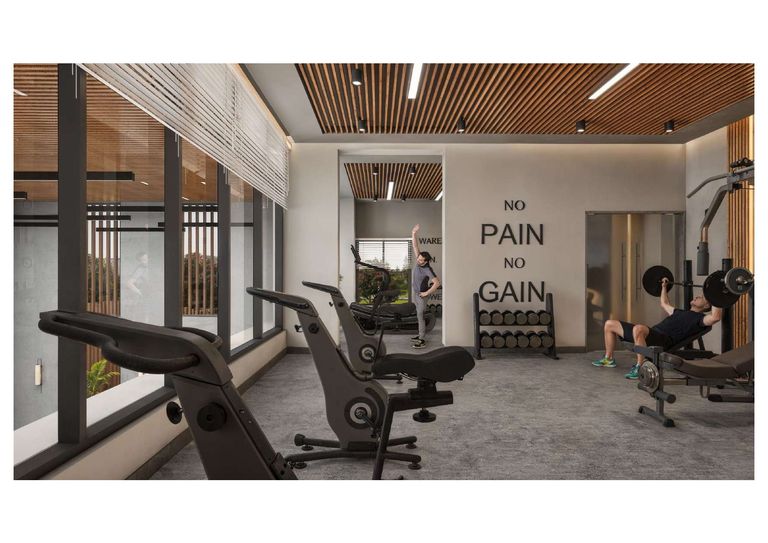
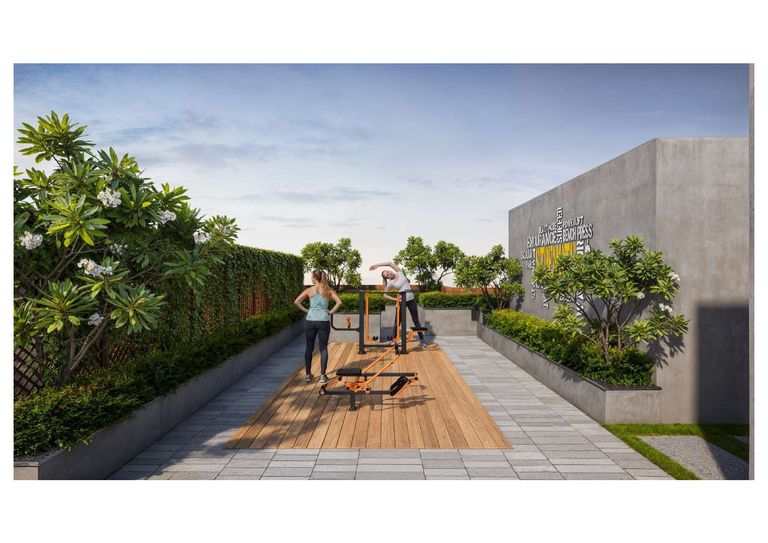
4 Exclusive Themed Rooftops – Social Club, Wellness Deck, Sports Club & Sky Lounge